

CONCIERGE BUILDING SERVICES
CUSTOM METAL BUILDINGS SIMPLIFIED
Concierge-level service with one partner from start to finish — from the first conversation through final walkthrough.
POPULAR METAL BUILDING STYLES
Engineered, permitted, and built specifically for Florida wind standards. Choose a purpose-built design or customize to your exact dimensions.
GARAGES & WORKSHOPS


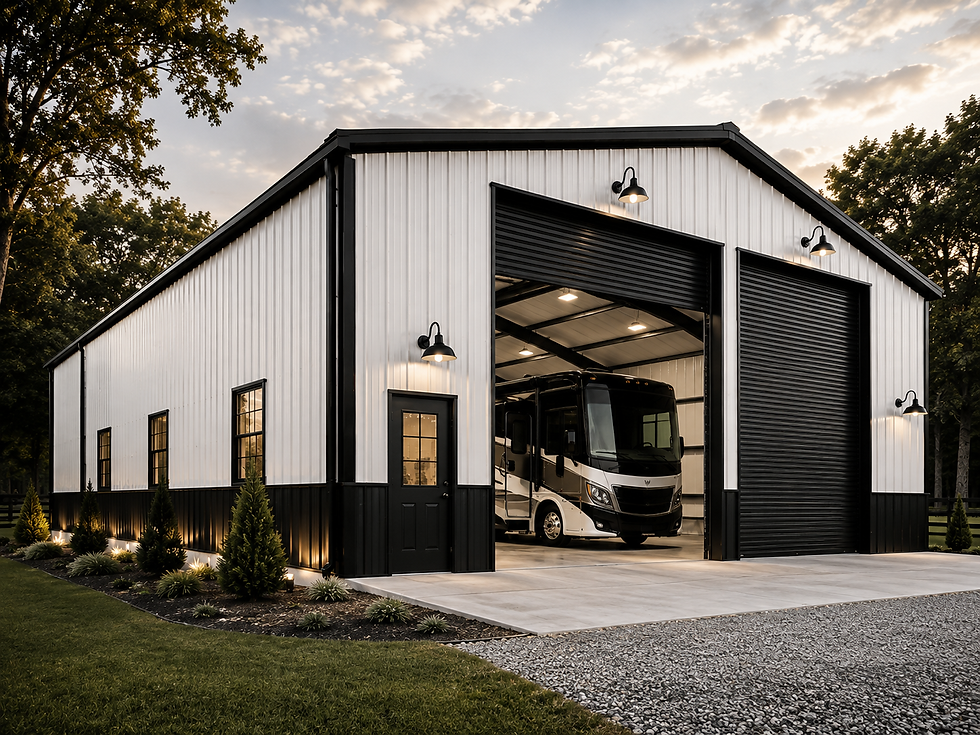
RV & BOAT STORAGE

AGRICULTURAL & EQUIPMENT

GOLF SIMULATOR BUILDINGS

SMALL COMMERCIAL
EXAMPLE PRICES FOR YOUR AREA
CENTRAL FLORIDA AND SOUTHWEST FLORIDA
Regional examples depend on location, intended use and final specifications. Each model lists the assumptions behind its price.

FEATURED BUILDINGS


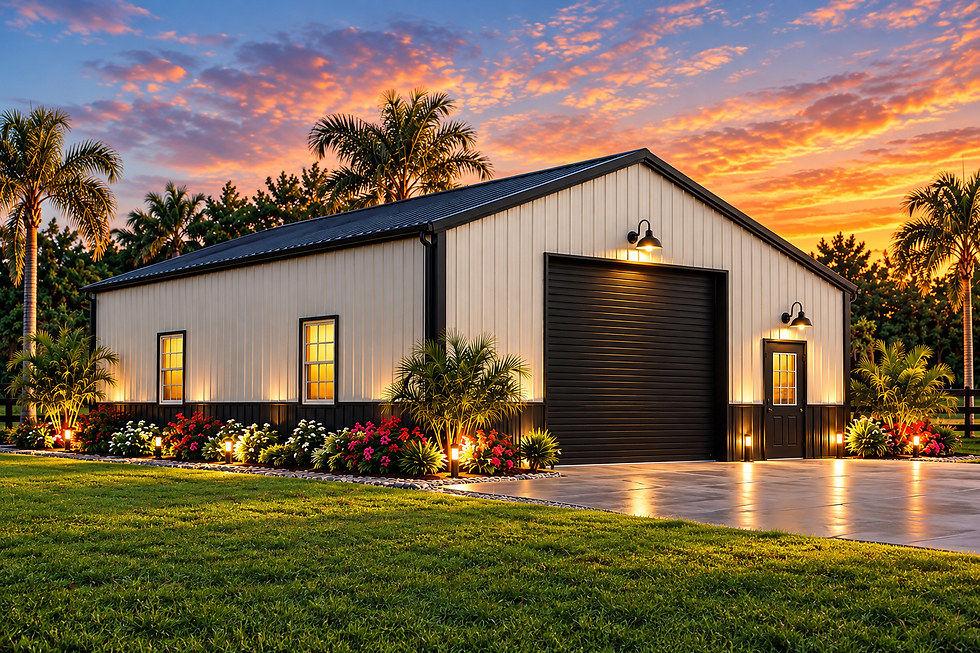

Single, double, and triple-bay detached garages for vehicle storage, personal workshops, and hobby spaces.
High-clearance protective steel covers and fully enclosed buildings to safeguard motorhomes and boats.

Durable structures built for farm equipment, livestock support, tractors, and multi-purpose rural utility.

Dedicated backyard golf retreats featuring The Bird and The Eagle, coordinated with technology by Golf2U.

Flex spaces, contractor storage facilities, and business warehouses engineered to local Florida codes.

Custom Barndominiums
01
DESIGN & CONFIGURATION
Architectural collaboration to define your structural goals, sizing, door placement, color schemes, and Florida Building Code parameters.
02
PERMITTING & ENGINEERING
We coordinate Florida-stamped engineering calculations and guide permit documentation specifically for your municipal building department.
03
CONCRETE & SLAB COORDINATION
Certified slab specifications, perimeter footing details, and site coordination to ensure your foundation is 100% cure-ready before steel arrival.
04
CERTIFIED DELIVERY & ERECTION
Factory-trained certified steel crews handle delivery logistics, heavy framing, panel fastening, and complete weatherproofing.
05
OPTIONAL FINISHING & TECH
Seamless coordination for insulation packages, electrical rough-ins, interior buildouts, and specialty golf simulator installation.
06
FINAL WALKTHROUGH & QA
A personal on-site walkthrough with you before final signoff to verify every trim piece, opening, and anchor meets our standard.
MEET CHRIS & ZAC
Real people, local Florida builders, and over 60 combined years of construction management and hands-on craftsmanship.

CHRIS ROWE
CO-FOUNDER
With over 25 years of experience managing a multimillion-dollar construction product line and a strong foundation in customer service, I've learned that successful business relationships are built on trust, communication, and delivering on promises.

ZAC
CO-FOUNDER
As an experienced custom home builder and owner of a construction company with a 35-year history, Zac brings a wealth of knowledge, craftsmanship, and hands-on construction experience to Blackstill Buildings & Design.
YOUR BUILDING. YOUR PLANS.
YOUR FINANCING.
We provide two clear, transparent financing options tailored to your purchase timeline, budget, and project scale.
Lyon Financial Loans
Unsecured project financing up to $250,000 with low fixed rates and terms up to 25 years. Ideal for complete turnkey packages.
Rent-to-Own (RTO National)
Flexible lease-purchase agreements up to $30,000 with instant approvals and no credit check. Perfect for quick workshops and carports.

YOUR BACKYARD. YOUR GOLF RETREAT.
Purpose-built metal buildings engineered for indoor golf simulation. Featuring The Bird (16' × 20') and The Eagle (16' × 25'), with cutting-edge simulation technology provided in collaboration with Golf2U.
-
Complete shell with engineered 170 MPH wind design
-
Impact screens, commercial turf, and launch monitor layout
-
High 10' sidewalls with ample swing clearance
HOW YOUR PROJECT WORKS
A clear, predictable four-step path from your initial property concept to final installation. Location and intended use inform all engineering and permitting criteria.
01
Tell us your property location, intended use, dimensions, and desired timeline. Choose between building-only or coordinated concierge services.
DISCUSS YOUR PROJECT
02
Select roof style, custom color combinations, roll-up doors, and windows. Review a detailed, transparent written quote with exact inclusions and allowances.
DESIGN & QUOTE
03
Review stamped engineering calculations, local municipal permit guidelines, and certified concrete slab specifications for your site.
PREPARE & COORDINATE
04
Factory delivery and erection by certified steel crews, followed by a thorough walkthrough and complete manufacturer warranty packet.
DELIVER & COMPLETE
WHAT OUR CLIENTS SAY
Real experiences from Central and Southwest Florida homeowners and property managers.
“Working with Chris and Zac was completely different from other builders. Clear communication every single week, no hidden surprises, and our 30x40 workshop turned out fantastic.”
David M.
Clermont, FL
“Working with Chris and Zac was completely different from other builders. Clear communication every single week, no hidden surprises, and our 30x40 workshop turned out fantastic.”
David M.
Clermont, FL
“Working with Chris and Zac was completely different from other builders. Clear communication every single week, no hidden surprises, and our 30x40 workshop turned out fantastic.”
David M.
Clermont, FL
“Working with Chris and Zac was completely different from other builders. Clear communication every single week, no hidden surprises, and our 30x40 workshop turned out fantastic.”
David M.
Clermont, FL
“Working with Chris and Zac was completely different from other builders. Clear communication every single week, no hidden surprises, and our 30x40 workshop turned out fantastic.”
David M.
Clermont, FL
“Working with Chris and Zac was completely different from other builders. Clear communication every single week, no hidden surprises, and our 30x40 workshop turned out fantastic.”
David M.
Clermont, FL
FOLLOW OUR WORK ACROSS FLORIDA
Stay connected with recent jobsite deliveries, customer walkthroughs, and custom steel builds on Facebook and Instagram.

Single, double, and triple-bay detached garages for vehicle storage, personal workshops, and hobby spaces.
High-clearance protective steel covers and fully enclosed buildings to safeguard motorhomes and boats.
Durable structures built for farm equipment, livestock support, tractors, and multi-purpose rural utility.
Dedicated backyard golf retreats featuring The Bird and The Eagle, coordinated with technology by Golf2U.
SERVING CENTRAL & SOUTHWEST FLORIDA
We provide custom steel buildings engineered for your specific county's wind-load requirements.
Central Florida (150 MPH): Groveland, Clermont, Winter Garden, Leesburg, Ocala, Brooksville, Kissimmee, Orlando & Lake County.
Southwest Florida (170 MPH): Fort Myers, Naples, Port Charlotte, Cape Coral, Sarasota & Collier County.
